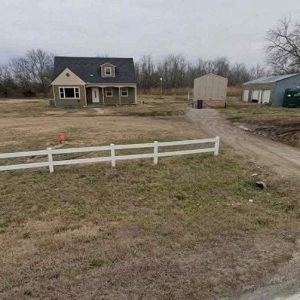
This spacious single-family home in Pine Bluff, Arkansas, sits on approximately 7.2 acres and offers about 3,388 square feet of living space. Built in 1979, the two-story property has four bedrooms and four bathrooms, combining a roomy interior with plenty of outdoor space. The property is especially appealing to buyers who want privacy, room for guests, animals, hobbies, or future projects.
The home has a practical layout with the primary bedroom on the main level, along with a formal living room and a combined living and dining area. A standout feature is the in-law suite, which includes its own kitchen, living area, bedroom, and bathroom. Upstairs are two additional bedrooms and another full bathroom. The home also includes a pantry, laundry room, gas range, dishwasher, and electric heating and cooling.
Several useful updates and features add to the property’s appeal. A new 40-gallon water heater has been installed, while the well has a newer surge tank and water pump. The home also includes a whole-house generator for backup power. Although the residence is more functional than luxurious, some unfinished areas offer opportunities for renovation and personalization.
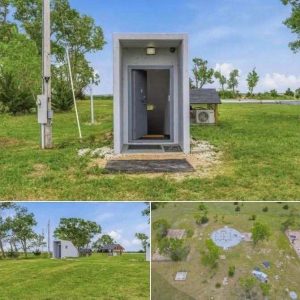
Outside, the acreage provides plenty of possibilities. The mostly level property includes both a pond and a lake, along with a four-stall barn, greenhouse, and workshop-style tool shed with an engine hoist. The carport provides covered parking, while the large lot offers considerable privacy and space for outdoor activities.
Overall, this property is best suited to buyers looking for a peaceful rural setting rather than a completely modernized home. Its combination of acreage, water features, separate guest quarters, outbuildings, and practical updates gives it plenty of potential. As the original description puts it, “The property could appeal to someone looking for a private country retreat, a creative workspace, or a home with room for extended family.”